We put the way your team designs a building into software. Choose the size, openings and finishes, and your rules produce the panel layout, manufacturing drawings, cut lists and bill of materials. Your designers check the output instead of drawing it.
Digital by Design is the software team at by Design: architects and engineers who design buildings for factories. Some recent factory work, client names withheld.
Your buildings are a product. You know the sizes, the panels and the options. But each order still gets drawn from scratch, and each change a customer asks for goes back through sales, design and pricing.
Skilled people spend their week redrawing buildings they have drawn a hundred times. The work only they can do waits behind it.
Every time a size is copied from a sketch to a drawing to a cut list, it can be copied wrong. The factory finds out when a panel doesn't fit.
Someone ready to buy today wants to see their building today. A quote that takes weeks loses to the firm that answers first.
Design automation takes the rules your team already works to and writes them into software. Someone chooses the options: a customer on your website, your sales team on a call, or one of your own designers. The software then sets out the frame, splits it into panels and draws each one, the way your best designer would, on every order.
Your designers still sign it off. They just stop redrawing the same building.
The film follows one house for Lundell, a light gauge steel panel maker. Each step below links to its part of the film.

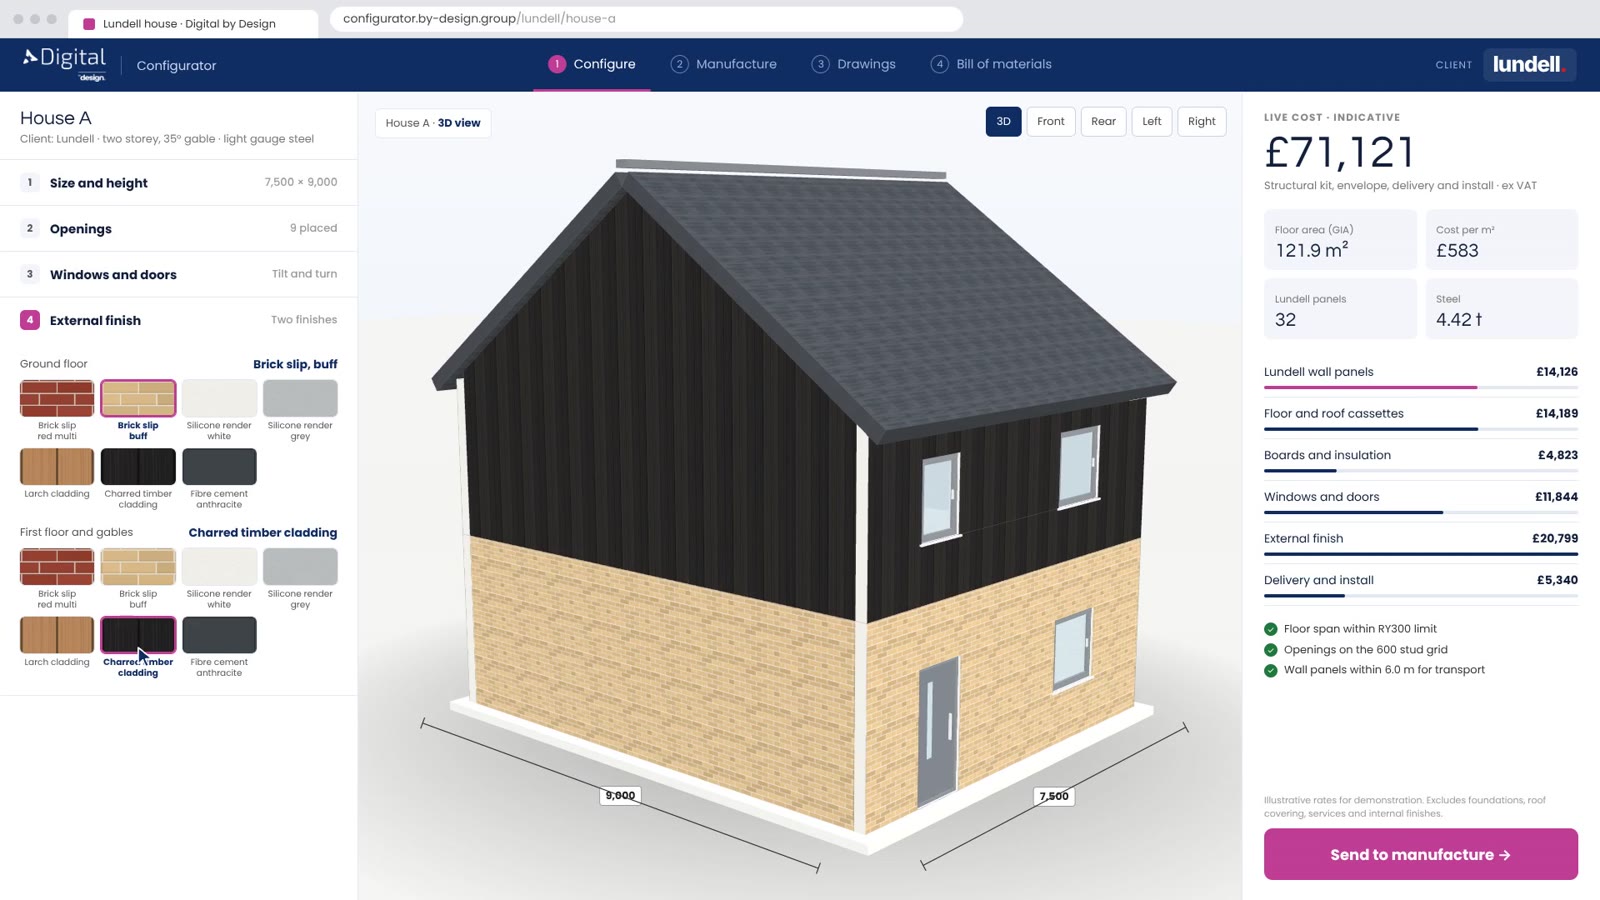
Width, depth, storeys, openings, windows, doors and finishes. Openings snap to the stud grid. The price updates with every change, split into the parts you price today.

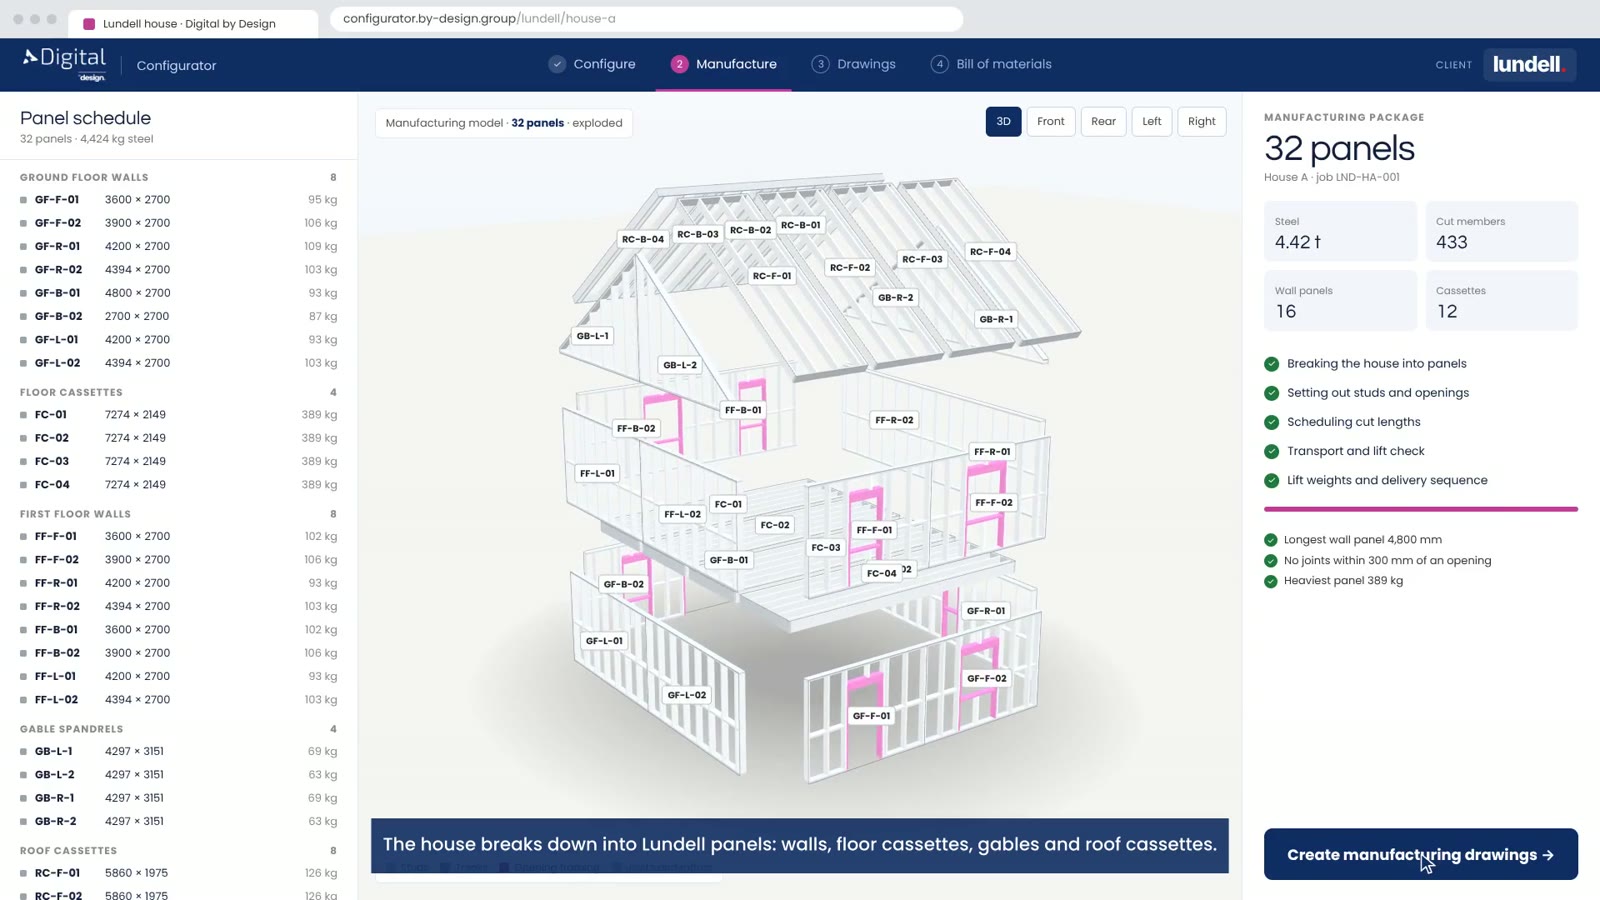
The house breaks down into wall panels, floor cassettes, gables and roof cassettes. The rules set out the studs and openings, schedule the cut lengths, and check each panel for transport and lifting.

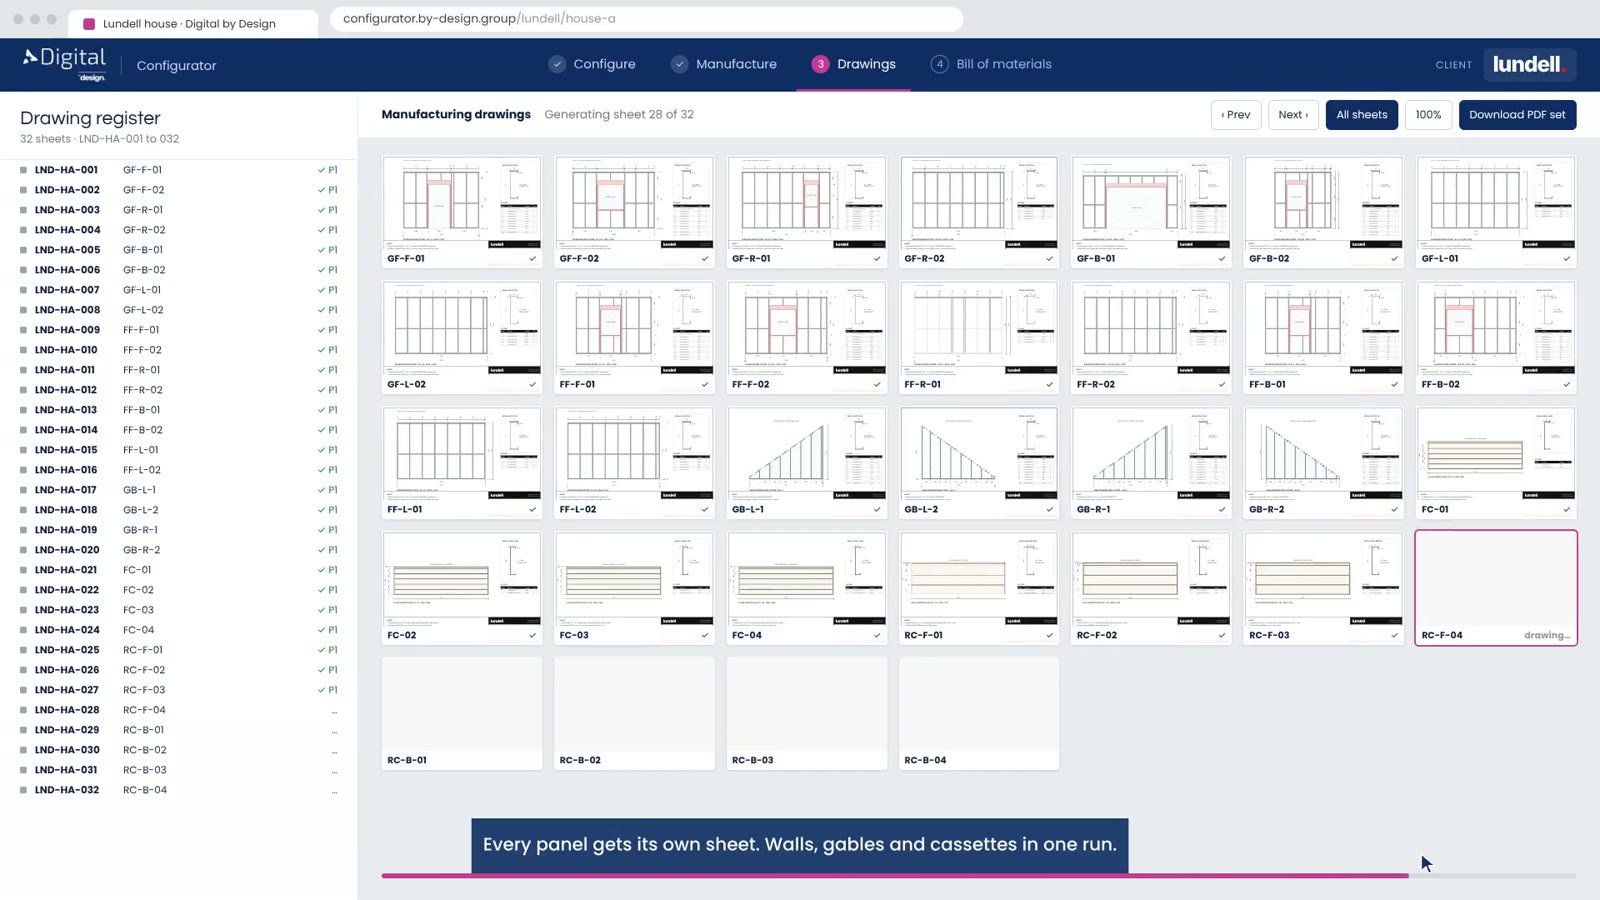
Each panel gets its own manufacturing drawing, listed in a drawing register. Walls, gables and cassettes come out together and download as a PDF set.

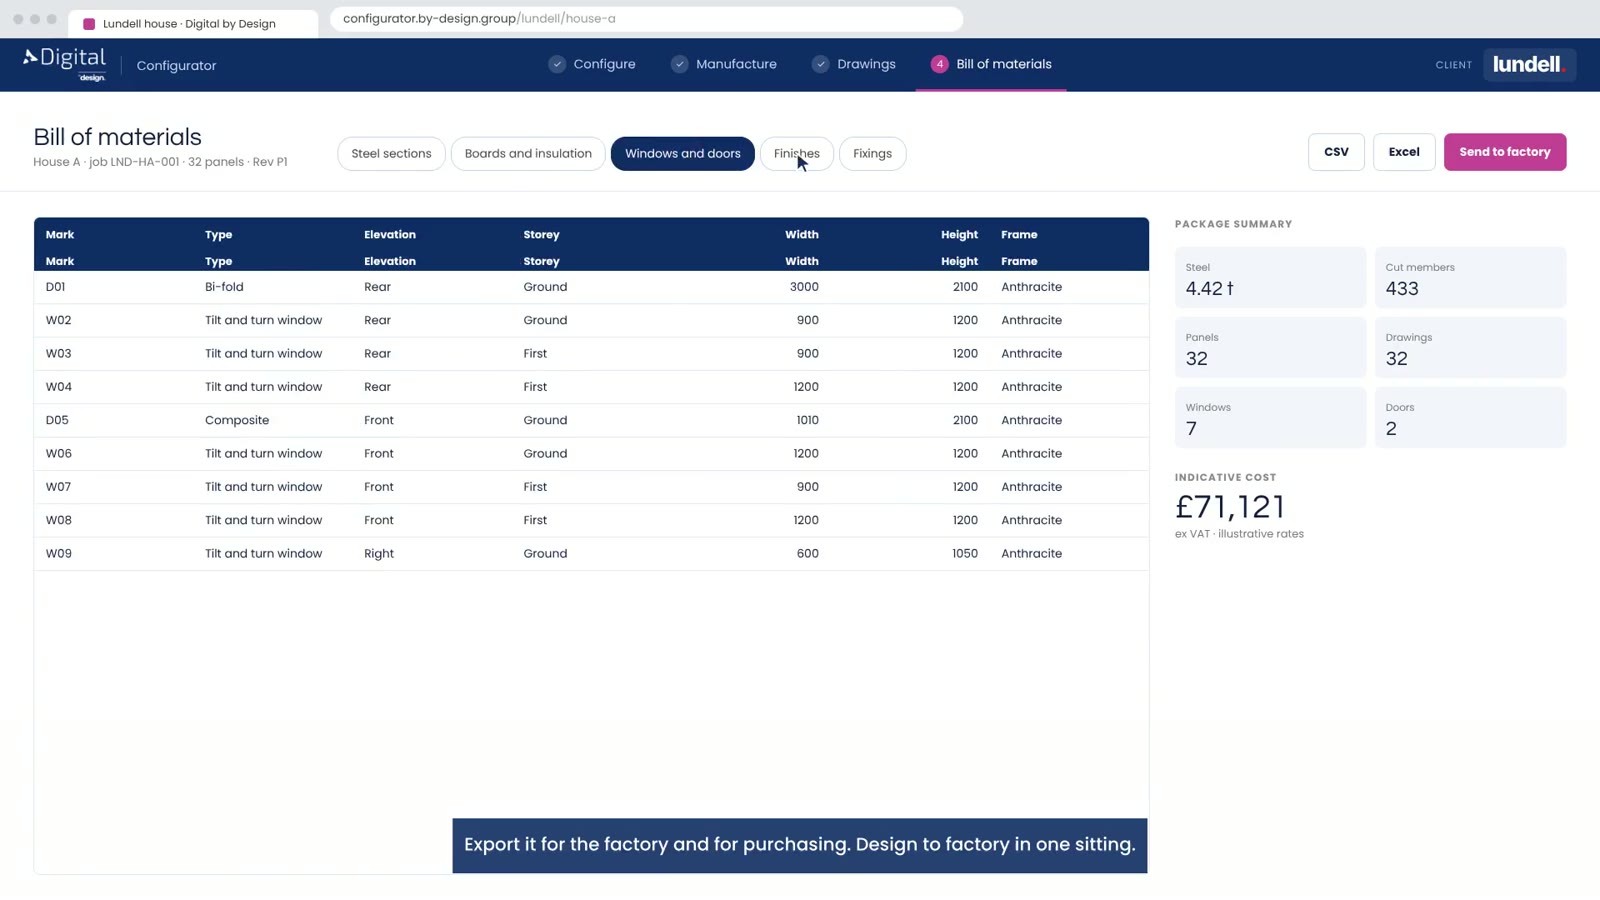
Steel sections with cut lengths, quantities and weights, then boards and insulation, windows and doors, finishes and fixings. Export it to CSV or Excel, or send it to the factory from the same screen.
Every product has rules: the module, where an opening can go, how far a floor can span, how long a panel can be before it won't fit on a lorry. Your team knows them. We sit with them, write them down and build them into the software.
From then on, only a building you can make can be chosen, and every option is priced the way you price it. When a rule changes, it changes in one place and every new order follows it.
From the walkthrough. Your rules and figures will be your own.
Every output comes from the same model, so the drawings, the cut list and the price always agree with each other.
Size, storeys, openings, windows, doors and finishes, chosen by a customer, a salesperson or your designer.
Module, spans, panel limits and the details your team already works to.
Materials, labour, delivery and install, priced by element the way you price now.
Want to know what your range would produce? Book a free assessment
Nobody draws any of this. The rules place every piece.
The screen your customer or sales team uses works like one. Behind it sit your design rules, which produce the drawings and schedules your factory builds from as well as the price.
No. They own the rules, and they check and release what the software produces. It takes the repeat drawing off them.
A range with known sizes and options: garden rooms, modular and panelised homes, lodges, and light gauge steel or timber frame systems. One-off buildings suit it less, and we'll tell you if that's yours.
The rule changes in one place and every new order follows it. We keep the software current as your range changes.
In a web browser: on your website for customers, in the showroom, on a sales call, or at your designers' desks.
In stages. Each stage is priced and agreed before it starts, and you see it working at the end of each one. The first conversation is free.
Every product is different, so we don't sell a box. We start by looking at yours, and you decide at each stage whether to go on.
A call about your range, how you draw and quote today, and where design automation would save time.
Free, 45 minutesA day with your designers and your own drawings. We write down the rules and agree what the first version does.
At your factoryEach stage is priced and agreed before it starts. You see it working at the end of every one.
No open-ended spendYour sales team, customers and designers use it. Your designers check and release. We keep it current as your range changes.
Yours to runWe'll email you within one working day with times for your assessment. If you'd rather talk now, call 0151 708 6121.